What is a rambler house?
Contributed by Sarah Henseler
Updated Sep 20, 2026
•9-minute read

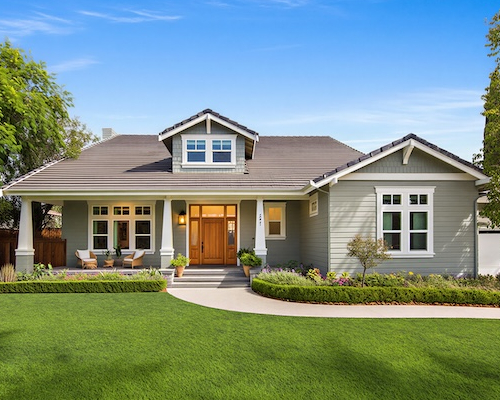
A rambler house is a single-story home known for having a long, low profile and an easy flow between indoor and outdoor space. You've probably passed by a rambler-style house or seen one while browsing homes without even knowing these homes are characterized by a distinct style: a wide, ground-hugging structure, with a shallow roofline and a driveway that might lead straight into an attached garage.
Ramblers go by another name, too. A lot of buyers and real estate agents might call them ranch-style homes, and the two terms are often used interchangeably. Whatever you call it, this style spreads out across a lot rather than stacking rooms on top of each other, which gives it a relaxed, horizontal shape and a strong connection to the yard around it.
Key takeaways:
- A rambler house is a single-story, ranch-style home with a horizontal layout, a low-pitched roof, and a strong connection between indoor and outdoor living spaces.
- The style took off in 1930s California and became the dominant American home design after World War II, staying popular through the 1950s, '60s, and '70s.
- Ramblers often offer step-free, one-level living that many buyers value for accessibility and aging in place, though the design trades off cost efficiency and sound privacy compared with some multistory homes.
What is a rambler-style house?
The name “rambler” comes from the way the home spreads, or rambles, across a lot instead of building upward. Like many single-family homes, ramblers are often designed for one household, but are set apart by their shape. They're part of the broader ranch-style home types, and compared with a two-story house, a rambler trades height for width, with a long footprint, a low roofline, and easy access to the yard.
What makes a house a rambler?
A handful of traits set ramblers apart from other styles of single-family homes:
- One-level living, aside from the split-level ranch, which spreads rooms across a few short levels connected by half-staircases instead of one flat floor.
- Low-slung rooflines with wide, overhanging eaves.
- Open floor plans, where the kitchen, dining room, and living room flow into one another.
- Large windows and sliding glass doors that connect the main living space to a patio or yard.
- L- or U-shaped layouts that accommodate attached garages, patios, and outdoor living space.
- Attached garages, built into the same low roofline as the rest of the house, often paired with a patio or courtyard tucked into the crook of the layout.
What’s the difference between a ranch and a rambler?
Whether someone uses “rambler” or “ranch” mostly depends on what’s popular in that region, even if they’re referring to the same style. Some real estate listings use the terms with a bigger distinction: a classic rambler might be describing a single-story home with a ground-level entry and a simple, rectangular footprint, while raised or split-level ranches may include a basement. The terminology isn't completely standardized, though, and in everyday use, ranch and rambler generally refer to the same type of home.
See what you qualify for
The history of rambler houses
The rambler traces back to architect Cliff May, often called the father of the ranch house, who designed his first ranch-style homes in San Diego in the 1930s. May blended Spanish Revival details with a more modern, low-slung, horizontal shape, and he built his houses around one or more patios to connect indoor and outdoor living. Those early designs became the inspiration for what's now known as the California ranch, and they emerged as tastes shifted away from the earlier bungalow style toward something more horizontal and modern.
Postwar and mid-century popularity
Rambler-style homes took off after World War II, as returning veterans and growing families looked for affordable houses in new suburban neighborhoods, and builders adapted custom ranch designs like May's for mass-produced housing that could spread rapidly. Architectural Forum magazine declared in 1949 that no other house style had made such a fast impact on the building industry. The rambler home dominated new construction through the 1950s and '60s, and its popularity carried into the 1970s before newer trends took hold. So if you're searching for a rambler from that decade, the 1970s mark the tail end of the style's original run, just as its national popularity was starting to level off.
Modern revival
Ramblers have seen a resurgence in recent years as buyers rediscover the appeal of one-level living, retro character, and generous lot sizes. That renewed interest lines up with broader shifts in what today's buyers want from a home. Compared with a contemporary house, which tends to favor cleaner lines, rectangular shapes and larger expanses of glass, a classic rambler leans into its mid-century roots while still delivering the open, connected living space many buyers are after. Whether you're weighing an older rambler against new construction, the style's comeback could show up in both renovation projects and fresh builds.
Take the first step toward the right mortgage
Apply online for expert recommendations with real interest rates and payments
Key features of rambler houses
Here are some of the most common characteristics of rambler houses.
Low-pitched roofs and extended eaves
Ramblers are known for having shallow, low-pitched roofs with wide, overhanging eaves. The eaves extend past the exterior walls to shade the windows from direct summer sun, a detail that traces back to the style's Southern California roots. This roofline is also what gives rambler homes their signature ground-hugging silhouette.
Open floor plans and one-level living
Because everything sits on one floor, ramblers lend themselves to step-free layouts. That's part of why the style appeals to buyers planning ahead for accessibility, since a step-free entry and a bedroom on the main floor are both features tied to safer, more independent living for older adults. While some buyers are rethinking fully open layouts, ramblers still tend to keep the kitchen, dining space, and living room connected as one shared zone.
Large windows, sliding glass doors, and outdoor spaces
Ramblers also utilize glass to blur the line between indoors and out. Oversized windows and sliding glass doors open the main living areas onto a patio, deck, or backyard, letting natural light spill across the open floor plan. This casual, indoor-outdoor flow is one of the style's most consistent design threads, no matter which subtype you're looking at.
L-shaped and U-shaped layouts
Many early California ranches were built in an L or U shape, wrapping the house partway around a patio or courtyard. This layout supported the wide, horizontal profile that defined the style at the time, allowing more rooms to open directly onto outdoor space than a simple rectangular footprint would.
Attached garages, patios, and courtyards
Most ramblers include an attached garage built into the same low roofline as the rest of the house, rather than a detached structure off to the side. Patios and courtyards are common too, often tucked into the crook of an L- or U-shaped plan where they're sheltered from the street and easy to reach from the main living area.
5 types of ranch-style rambler homes
Over the decades, builders have adapted the original layout to different lots, budgets, and climates, which is how the style branched into several distinct subtypes.
California ranch
The California ranch is one of the earliest and most influential forms of the modern ranch house. Cliff May's designs beginning in the 1930s drew on early California, Spanish, and Mexican architecture, including the U-shaped adobe houses he knew growing up around San Diego. Many California ranches also use exposed wood beams and wide overhangs, details that nod back to the style's Spanish Revival roots.
Raised ranch
A raised ranch updates the classic one-story layout with a raised entry reached by a short flight of stairs. Also called a split-entry or high ranch, this version tucks a garage, finished living space, or storage beneath the main living areas, kitchen, and bedrooms. That lower level often makes a raised ranch feel roomier than a comparable one-story rambler on the same size lot.
Suburban ranch
Smaller and simpler than the original California ranch, it keeps the open, indoor-outdoor feel of the earlier style in a more compact, easier-to-maintain footprint. This is the version that shows up most often in postwar tract neighborhoods, since its straightforward layout was easy to build at scale, helping bring the style into new suburban neighborhoods across the country.
Split-level ranch
A split-level ranch breaks from the single-story layout with multiple levels connected by half-staircases. Kitchen and dining areas may sit a half level above the garage and potentially even below bedroom areas. This layout can work well on a sloped lot, where a single flat floor plan would otherwise require significant grading.
Storybook ranch
The storybook ranch is a more decorative take on the style, sometimes associated with the Cinderella Ranch variation that appeared in postwar subdivisions, and might feature added trim and differently shaped windows. It swaps the minimalist look of a mass-produced rambler for a more distinctive, ornamental exterior. Buyers drawn to a rambler's layout but want a distinct facade might gravitate more toward this look.
Rambler house plans and design considerations
Here are some other characteristics that make rambler homes unique.
Common floor plan layouts
Many rambler house plans keep bedrooms grouped along one wing, separate from the noise of shared living space, while common areas like the kitchen, dining room, and living room open into one another across the rest of the L- or U-shaped footprint.
Interior design considerations
Inside, traditional and contemporary ranch homes tend to favor open sightlines, natural materials, and a strong connection to whatever's happening in the backyard. To complement the styling, vaulted or beamed ceilings might be used in living areas, while leaning into a mid-century palette of wood tones, warm neutrals, and simple furniture lines that don't compete with the home's original architecture.
Building considerations
Because a rambler spreads out rather than up, it typically needs a larger lot than a two-story house with the same square footage. Before building or buying, it's worth checking a few things:
- Lot size and orientation. A wide, single-story footprint needs enough width and depth to fit comfortably on the lot, and orientation affects how much natural light and shade the home gets.
- Foundation requirements. Ramblers can be built on a slab, crawl space, or basement, depending on the region and local soil conditions.
- Roofing considerations. Low-pitched roofs need to be built and insulated correctly to shed water and snow, especially in colder climates.
- Zoning and building codes. Local rules can affect building height, setbacks, and how much of the lot a building can cover, so check your city or county standards before finalizing a house plan.
If you're weighing what it costs to build a house from scratch against buying an existing rambler, keep in mind that a one-story design also places more of the home's square footage under its own roof and over its own foundation than an equivalently sized two-story design, which can affect construction costs.
Pros and cons of rambler houses
Is a ranch or rambler home the right fit for you?
Pros of rambler houses
- No (or fewer) stairs. The main living space sits on one floor, which works well for buyers planning ahead for mobility needs or aging in place.
- Easier to remodel or add onto. No load-bearing upper floor to work around, so reconfiguring rooms or expanding is more straightforward than in a multi-story home.
- Easier upkeep. Without a second story to manage, maintenance tends to be more straightforward.
- Open common areas. The connected floor plan can be well-suited for entertaining and family life.
- Strong indoor-outdoor connection. Large windows and sliding doors make the backyard feel like an extension of the house.
Keep in mind that the split-level or raised ranch is the exception here, since its half-staircase layout gives up some single-story convenience for extra square footage.
Cons of rambler houses
- Higher cost per square foot. The design needs a wider foundation and more roof to cover the same square footage as a two-story home. Framing and foundation work are two of the priciest individual line items in new construction, behind only interior finishes and major mechanical systems, and a rambler needs more of both relative to its living space.
- Larger lot might be required. That wider footprint could mean more land, which adds up fast where land is expensive.
- Less sound privacy. With every room on one floor and open sightlines between them, sound tends to travel more freely between bedrooms and shared living spaces than it would if the sleeping areas were tucked upstairs.
- Ice dam risk in colder climates. A rambler's low-pitched roof can trap heat, melting snow on the upper roof; that meltwater refreezes at the colder eaves and forms an ice dam capable of backing water up under the shingles.
The bottom line: A rambler house is a classic style built for easy living
A rambler house offers buyers simplicity: one floor, an open layout, and easy access to the outdoors. That's a big part of why the style keeps circling back into fashion, from its 1930s California roots through the postwar suburbs to today's renewed interest in one-level living.
Whether you're drawn to a courtyard-centered California ranch or a compact suburban rambler, the style is a good fit for buyers who value open space and single-story living over stacked square footage. If a rambler has caught your eye, make sure you’re familiar with what to look for when buying a house, then start figuring out your next steps with Rocket Mortgage. Get in touch with a Home Loan Expert today to find the right home loan for you.
Rocket Mortgage is a trademark of Rocket Mortgage, LLC or its affiliates.

Ashleigh Potter
Ashleigh Potter is a PNW-based content writer at Rocket Mortgage and Redfin with more than five years of experience in digital marketing, content, and editorial strategy. She aims to help readers understand the nitty-gritty of home buying, selling, and lending – so big topics feel a little less overwhelming.
Related resources
5-minute read
What is a bungalow house?
A bungalow is typically a single-storied house with a low-pitched roof. Learn what separates other types of houses from bungalows and the history behind them...
Read more
4-minute read
What is a contemporary home? A guide to design
What is a contemporary home? Discover the unique features of contemporary houses in this helpful guide for a better-informed home shopping experience.
Read more
7-minute read
Cheapest ways to build a house: 12 tips for affordable home building
Building a home doesn’t have to break the bank. Explore these 12 ways to build a budget-friendly house, from a simpler layout to opting for cheaper materi...
Read more